
Most skylights get specified as a single fixed-size unit. On a standing seam roof, that habit can leave a building with less daylight than it needs.
Standing seam skylights can be sequenced end to end into continuous runs of 20′, 30′ or longer. Here’s how sequencing works, why it suits standing seam roofs, and what to plan for on your next project.
What skylight sequencing is
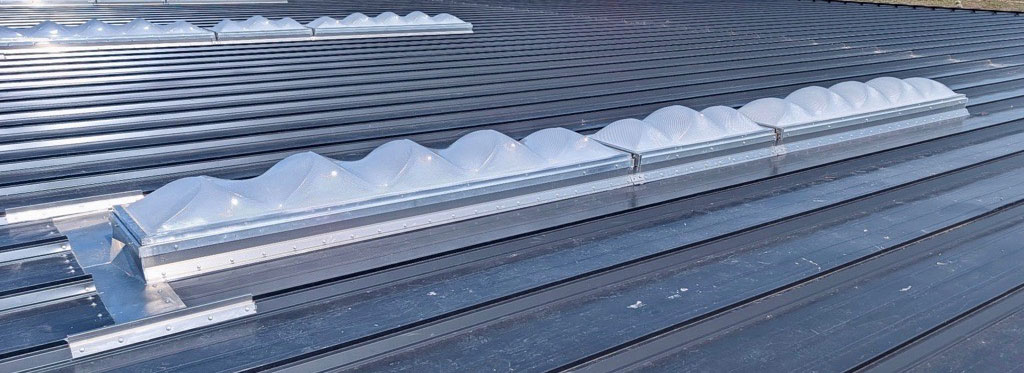
Sequencing joins multiple skylight units end to end on a single continuous curb. The RS24 and RS32 Skyline Series Metal Building Skylights come in a standard 10′ length, and sequenced runs build from there in 5′ increments.
R&S has supplied sequenced runs of 20’, 25’ and 30’, and even runs up to 50’. Longer runs can be evaluated based on the roof system and project requirements.
Why skylights are built in modules
Standing seam roofs are designed to move. As temperatures swing, the metal expands and contracts. A long skylight run has to move with that roof instead of fighting it.
Sequencing breaks a long run into manageable sections with connections specifically designed to accommodate movement between units. Modular sections are also easier to manufacture, ship, stage, and lift onto the roof than one oversized skylight.
On the RS24, curb sections meet at expansion joints set with a 1/4″ gap, and the upslope backer channel is fastened to the purlin with shoulder screws in slotted holes. Those details let the whole run move with the roof sheeting rather than restrain it.
Why go longer instead of wider
On a standing seam roof, skylight width is limited by the panel. Length is not. A sequenced run extends down the slope within the same panel, so it adds daylight without widening the opening or the upslope end that has to shed water. That makes length the practical direction to add daylighting.
Going longer also has two practical advantages:
-
- Fewer end details to weatherproof. Every separate skylight has its own upslope and downslope end, and those ends are the most sensitive part of any roof opening. One 30′ sequenced run has one upslope end, protected by a diverter and cricket. Three separate 10′ units have three.
- Fewer panels interrupted. The RS24 curb fits within a single 24″ panel, so the standing seams on each side stay intact for rigidity, and roof clips stay in place where the skylight crosses purlins. A wider opening would cut into more panels and seams.
How a sequenced run goes together
A sequenced RS24 run is installed after the roof panels are in place. Here’s how the pieces fit:
-
- The opening is cut to the run length. R&S provides a cut length for every run from 10′ to 50′ in 5′ steps. For runs over 50′, roughly 12″ of sheeting is left in place until the final curb and skylight lengths are coordinated.
- One upslope curb starts the run. Its upslope flange slides under the roof panel for an under/over flashing condition, with a diverter at the top to move water around the curb.
- Curb sections join at expansion joints. Each joint is set with a 1/4″ gap and sealed with mastic and polyurethane.
- Skylight modules join at sealed battens. Mating batten frames are sealed with tape mastic and polyurethane, then capped with a batten channel. If the run includes a 5′ module, it goes at the downslope end.
- Liners and screens finish the inside. Insulated liner panels line the curb walls, and optional fall protection screens clip to the curb every 12″ around the perimeter.
The result is one continuous opening with one upslope end and joints built to move with the roof.
Where longer runs make sense
Sequenced runs shine in buildings where daylight needs to follow a long, consistent path:
-
- Warehouses and distribution centers with long racking aisles
- Manufacturing floors with linear production lines
- Aircraft hangars and other clear-span buildings
- Agricultural buildings with long, narrow floor plans
A continuous run puts a clean band of light down one line of the floor. Spaced single units spread light more evenly across open areas. Match the layout to how the floor is used. Many projects combine both.
What to plan for with a sequenced run
-
- Fall protection. OSHA requires fall protection at skylights. Screens need to cover the full run, so plan them in sequence to match the skylight length.
- Purlin location. The downslope end of the curb must mount within 12″ of a purlin, so the run length has to work with the building’s purlin spacing.
- Handling weight. A 10′ RS24 unit weighs approximately 175 lbs. Plan lifting and staging for the full run.
- Building coordination. A long run removes a long strip of roof panel. Confirm the opening with the building manufacturer or engineer of record.
- Cold climates. Optional neoprene strips under the battens help control interior condensation at the joints between modules.
- Roof type. Sequencing is available on standing seam roofs only. Confirm the panel profile and seam spacing before quoting.
What about R-panel roofs?
Sequencing is a standing seam option. R-panel skylights cannot be sequenced. For R-panel and other panel rib roofs, R&S supplies the RS36 Prismatic Skylight System at its standard size.
Quote a sequenced skylight run
R&S manufactures every RS24 and RS32 skylight to order, so each sequenced run is built for the roof it goes on. Send your panel profile, seam spacing and target run length, and our team will turn around a quote fast.


